From Building to Neighborhood Asset: The Real Steps Behind a Built By DAO Project
How a promising property becomes a lasting neighborhood asset: sourcing, ownership, community design, feasibility, capital, delivery, and stewardship.

A promising building is not yet a project. Between the first walk-through and the day people can use a place, someone has to identify the owner, test the building, listen to neighbors, make the numbers work, secure the right to buy, coordinate the work, and establish who will care for the asset afterward.
Built By DAO's ambition is to connect those steps. Property, people, skills, capital, and long-term participation should be designed together rather than assembled in a rush after a purchase. This is the practical sequence we use to think about a potential neighborhood project in Chicago, Detroit, or another city. The exact ownership and financing structure depends on the site and the people involved; the work below has to happen in every serious version.
1. Start with a useful purpose and a search area
What does the neighborhood need that a building could actually provide? The answer might include attainable homes, workshop space, local enterprise, material recovery, or a place to gather. It should be specific enough to guide a property search. “A community hub” alone does not tell a team how much floor area, loading access, outdoor space, or operating income it needs.
A first brief should name the intended users, the primary use, the neighborhood, a plausible building size, access needs, and the maximum project complexity the team can carry. A housing-led project has different constraints from a light-industrial Foundry. A mixed-use project needs both a physical fit and an operating plan for each use.
Decision to make: What must this first site do well, and which attractive ideas can wait for another site?
Output: A one-page search brief that scouts, residents, designers, and potential partners can all use.
2. Find candidates, then establish who controls them
Property sourcing begins with addresses, not renderings. A candidate may come from a public land inventory, a land bank, a broker, a local owner, a community organization, or a direct introduction. Chicago's ChiBlockBuilder is one route to City-owned vacant land; the Detroit Land Bank Authority has its own listings and programs. Neither portal represents every property in its city. An existing building may have a private owner, multiple parcels, a lender, tenants, or unresolved title questions.
For each candidate, record the address and parcel identifiers, current owner of record, listing status, asking or indicated price, known occupancy, zoning, visible condition, and the source of that information. Confirm ownership through current local property records and, before committing capital, through a professional title review. A map pin or old listing is a lead, not proof that a property can be bought.
Sourcing also means identifying the path to control: an open land-bank application, a negotiated purchase, an option agreement, a seller conversation, or another lawful arrangement. A team can spend heavily on drawings for a building it cannot access or acquire. Early conversations should establish whether the owner is willing and able to transact and what approvals are required.
Decision to make: Is there a credible, documented path to control this exact property?
Output: A candidate record with owner, parcel, contact or sale route, rough price, and next diligence action. The vacant-property research field guide shows how to build that record in Chicago or Detroit.
3. Test the building and the block before falling in love with either
The cheapest-looking property can be the most expensive project. A site screen should look at the roof and structure, utilities, water damage, environmental history, code issues, accessibility, insurance, taxes, zoning, permitted uses, and realistic renovation scope. For a vacant lot, it should include utilities, soil and environmental questions, setbacks, access, and what the listing actually permits. Professionals will eventually have to verify the major assumptions; a first screen tells the team which specialists to hire and which candidates to stop pursuing.
The neighborhood is part of feasibility. How will people reach the site? Who already uses it or lives next to it? Are there local organizations doing related work? Would the proposed use add what the area needs, or duplicate something residents have already built? This is not a box to check after design. It shapes the project brief.
Keep a simple risk register: issue, evidence, person responsible, cost or schedule effect, and the date it must be resolved. A possible environmental condition is not a reason to pretend a site is unusable; it is a reason to price and schedule a proper assessment before an irreversible commitment.
Decision to make: Does the site still fit after physical, legal, and neighborhood constraints are visible?
Output: A go/no-go screen, initial risk register, and list of paid due-diligence tasks. Use the property feasibility checklist to make that decision explicit.
4. Design with the people who will live, work, and neighbor the place
Community design should begin while choices are still open. A meeting that asks people to approve a finished rendering is outreach, not shared design. Ask residents and prospective users about daily needs: what belongs on the ground floor, what hours of activity make sense, what feels safe, what could be shared, and what would create a burden. Offer a few realistic options with the cost and space tradeoffs visible.
Participation also needs a clear boundary. Neighbors can shape the use and operating rules, but a project team must say which decisions remain with the property owner, lenders, regulators, and the eventual governance body. Record what was heard, what changed, and why. That makes the process useful even when every preference cannot be included.
For Built By DAO, this is where the housing path, the Foundry, and the contribution model can be tested against a real site. A contribution record is not automatically an ownership interest. The eventual ownership and participation rights need their own written agreements.
Decision to make: Which uses and participation commitments can the site, budget, and future operator actually support?
Output: A community-informed program, concept plan, and decision log. The buildable design brief guide shows how to turn what residents say into requirements and decisions a team can carry forward.
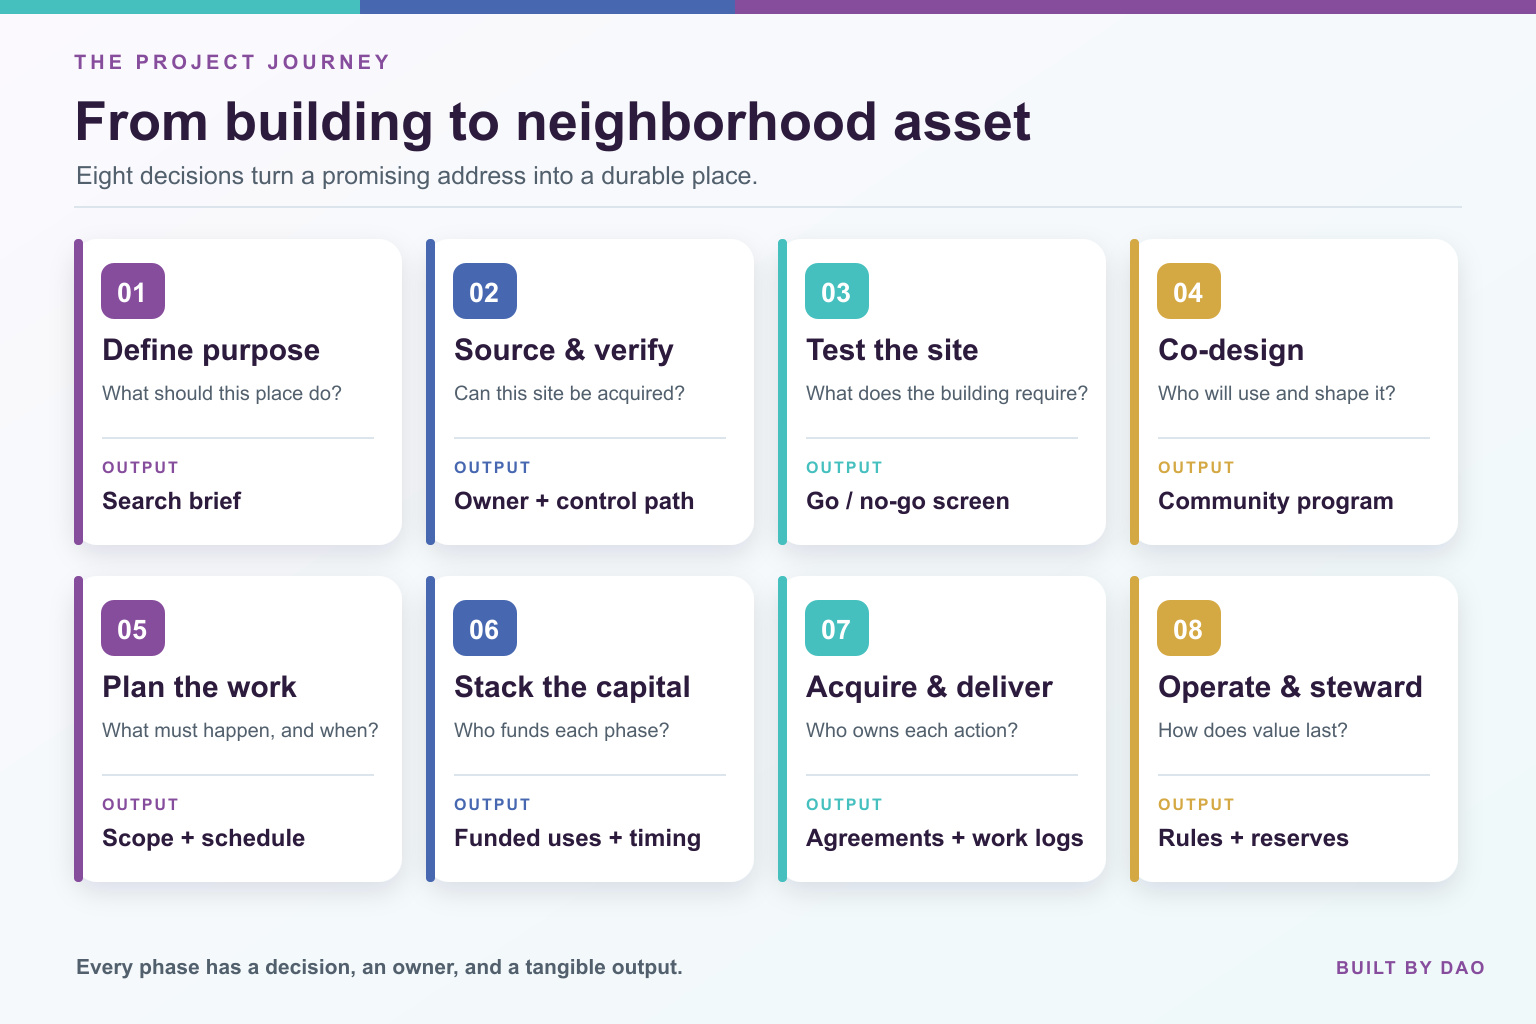
5. Build the project plan and the full cost picture
The project budget starts with uses of funds: acquisition, title and legal work, surveys, architecture and engineering, environmental work, permits, construction or rehabilitation, equipment, financing costs, contingency, opening costs, and operating reserves. A building can be affordable to buy and impossible to run; both the construction budget and the first years of operations matter.
Set a sequence and owners for the work. What has to be known before an offer? What can happen during an option period? Which approvals must be secured before construction? Who owns the design, procurement, schedule, safety, quality checks, and handover? A single schedule should show dependencies, decision dates, and the cost of delay. A separate operating model should estimate income, expenses, reserves, and the level of occupancy or activity required to sustain the place.
We use scenario thinking rather than one optimistic spreadsheet. Test a base case and at least one more expensive or slower case. A credible plan can explain what changes if the roof costs more, a grant arrives late, interest rates shift, or a proposed use needs more time to permit. Our building-transformation visual guide shows how an underused shell could become working capacity; a project plan supplies the numbers and responsibilities behind that picture.
Decision to make: Does the project still work when the main costs, timing, and operating assumptions are tested?
Output: Scope, schedule, sources-and-uses budget, operating model, and contingency plan. The worked budget example shows how to expose the gap between uses and planned sources.
6. Assemble a capital stack that fits this property
“Raise money” is too vague to run a project. The team has to match each cost and time period to a source of funds. Early diligence may need flexible predevelopment money. Acquisition may use equity, a bridge loan, seller terms, or a program-specific conveyance. Construction may combine senior debt, mission-aligned investment, grants, tax-credit structures where eligible, and project-level capital. Operations need a separate runway.
The mix is not fixed. A Chicago infill housing project, a Detroit rehabilitation, and a Foundry facility would each have different eligible programs, collateral, revenue, and investors. A Qualified Opportunity Fund structure may fit a qualifying project and investor, but it is one possible route, not the default answer for every building. Tokens or other participation instruments require their own legal, economic, and governance design. The deal must be structured for the property and context, with professional review before an offer is marketed or accepted. The investor pages explain the opportunity from a capital partner's perspective; our QOF guide covers that specific path.
Build a capital stack with amounts, timing, conditions, security, repayment or return expectations, and the party responsible for each source. Then compare committed funds with the full uses budget. The difference is the funding gap, not a line to hide in “future fundraising.” A project should not close simply because the acquisition price is covered while construction and reserves remain wishful thinking.
Decision to make: Are the funding sources credible, compatible, and available when the project actually needs cash?
Output: A sources-and-uses schedule, funding-gap analysis, and conditions for closing. Our funding-by-phase guide maps the cash need and likely source type at each stage.
7. Secure the property and manage delivery
Once the site, plan, community program, and capital path fit, the project can move toward a purchase or other control agreement. The closing package depends on the deal, but typically addresses title, survey, due diligence, financing, insurance, approvals, and the entity that will hold the asset. The ownership structure should reflect who carries risk and who is meant to benefit over time; it should not be reverse-engineered from a slogan.
Delivery is its own discipline. Break the work into packages with responsible people, approved budgets, procurement decisions, permits, milestones, inspections, change controls, and documentation. Every change to scope should show its effect on money and time. The people doing the work need clear assignments, safety requirements, and a way to surface problems early. Materials, volunteers, contractors, and professional trades are not interchangeable; each belongs in a defined part of the plan.
This is where project-management tools can help, but a tool cannot replace decisions. The core record is simple: what was agreed, who owns the next action, what evidence shows it is complete, and what changed. That record connects design promises to work on the ground. Our project-management field guide sets out the schedule, budget, decision, and handover records that keep a project coordinated.
Decision to make: Is the team authorized, funded, and organized to deliver the scope it has promised?
Output: Executed agreements, delivery schedule, responsibility map, and live budget and issue logs.
8. Open, operate, and keep the benefit in the neighborhood
Opening day is not the end of the project. A useful place needs an operator, maintenance plan, insurance, reserves, clear access rules, reporting, and a process for changing its uses as people learn. Housing needs resident agreements and a workable governance system. A shared workshop needs equipment protocols and a real operating budget. A community garden needs named stewards and a plan for water, tools, and the next season.
Measure more than whether construction finished. Track whether the intended users can afford and access the place, whether local people are doing meaningful work there, whether the asset is maintained, and whether ownership and decision rights work as promised. The goal is a place that remains useful and a neighborhood that retains more of the value it creates.
Decision to make: Who is accountable for the asset, its finances, and its community purpose after the build team leaves?
Output: Operating agreements, maintenance and reserve plans, governance calendar, and measures of use and benefit.
Where to begin
You do not need every answer to bring a promising property into view. An address, owner clue, neighborhood context, and idea for useful space are enough to start a serious conversation. Share a property if you have a building or parcel in mind. Partner with us if you bring community relationships, design and construction expertise, materials, or project capital.
The next step is not a promise to build. It is the first disciplined decision about whether this place, these people, and this plan fit together.
Related Posts

South Shore Is Not a Turnaround Story. It's a Custody Question.
South Shore has the bones. What it's been missing is a system that keeps wealth in the hands of the people who built the neighborhood. Community development works when residents hold the keys, not just the lease.
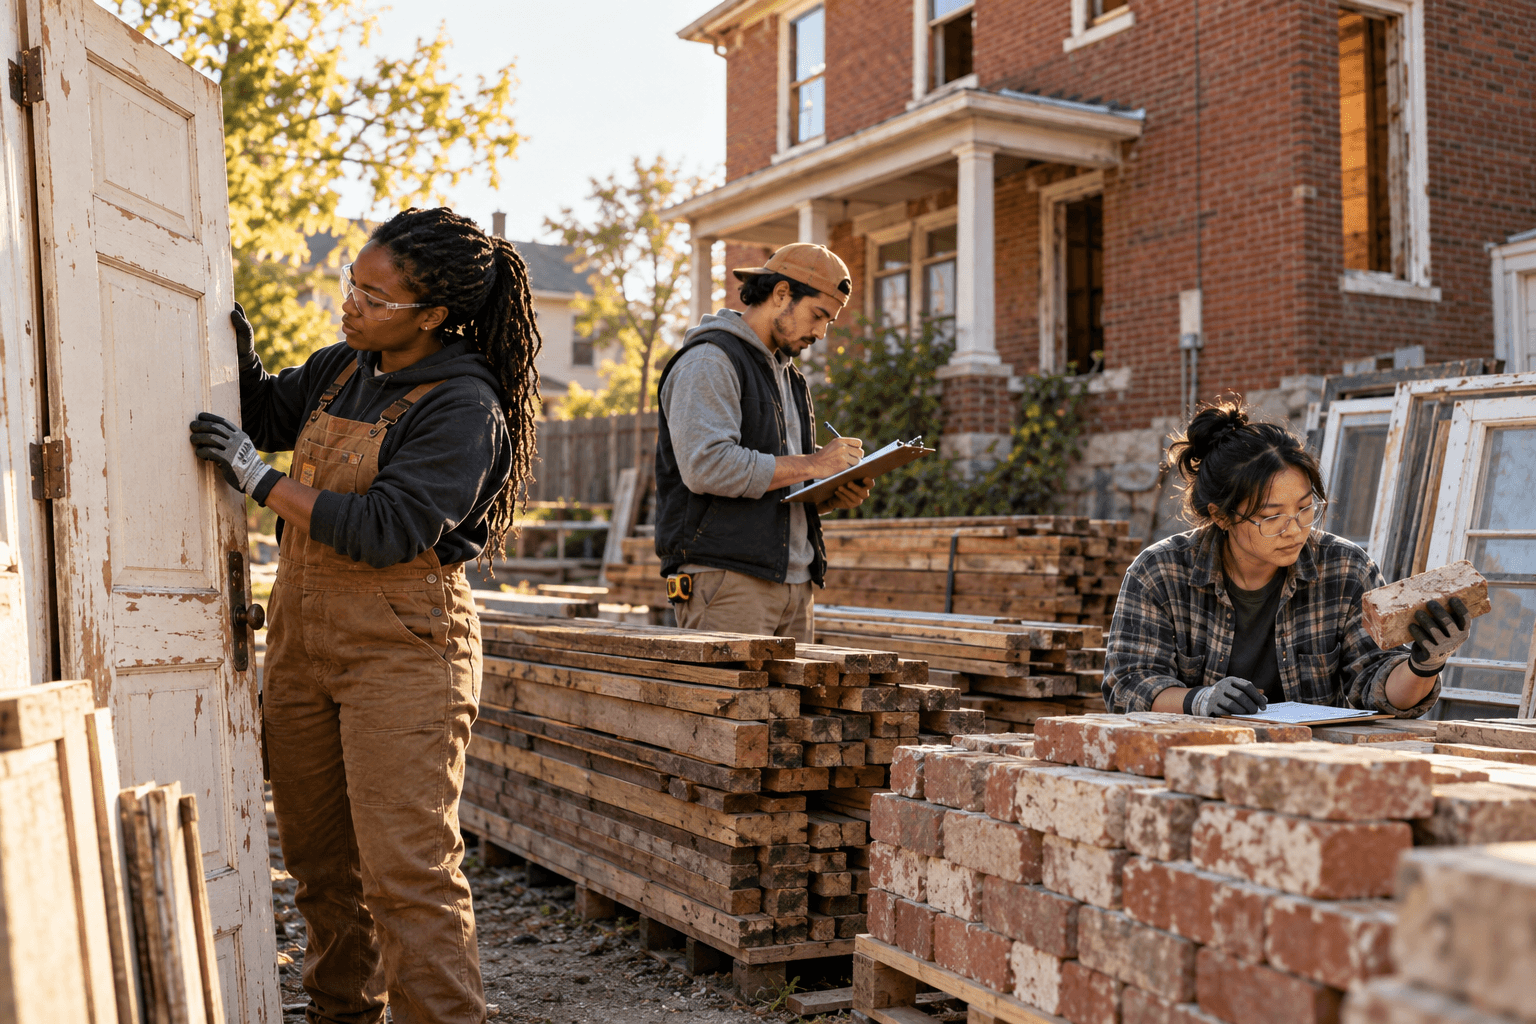
Deconstruction vs. Demolition: What Should Happen Before a Building Comes Down?
Compare deconstruction, selective salvage, and demolition through a practical building assessment: safety, recoverable materials, local buyers, cost, and schedule.

Community Real Estate Project Management: From Site Control to Opening
How to manage a neighborhood property project across decisions, schedule, budget, funding, construction changes, and handover to a long-term operator.