From Community Input to a Buildable Design Brief
A practical guide to turning neighborhood needs into space requirements, honest tradeoffs, documented decisions, and a brief that a project team can use.
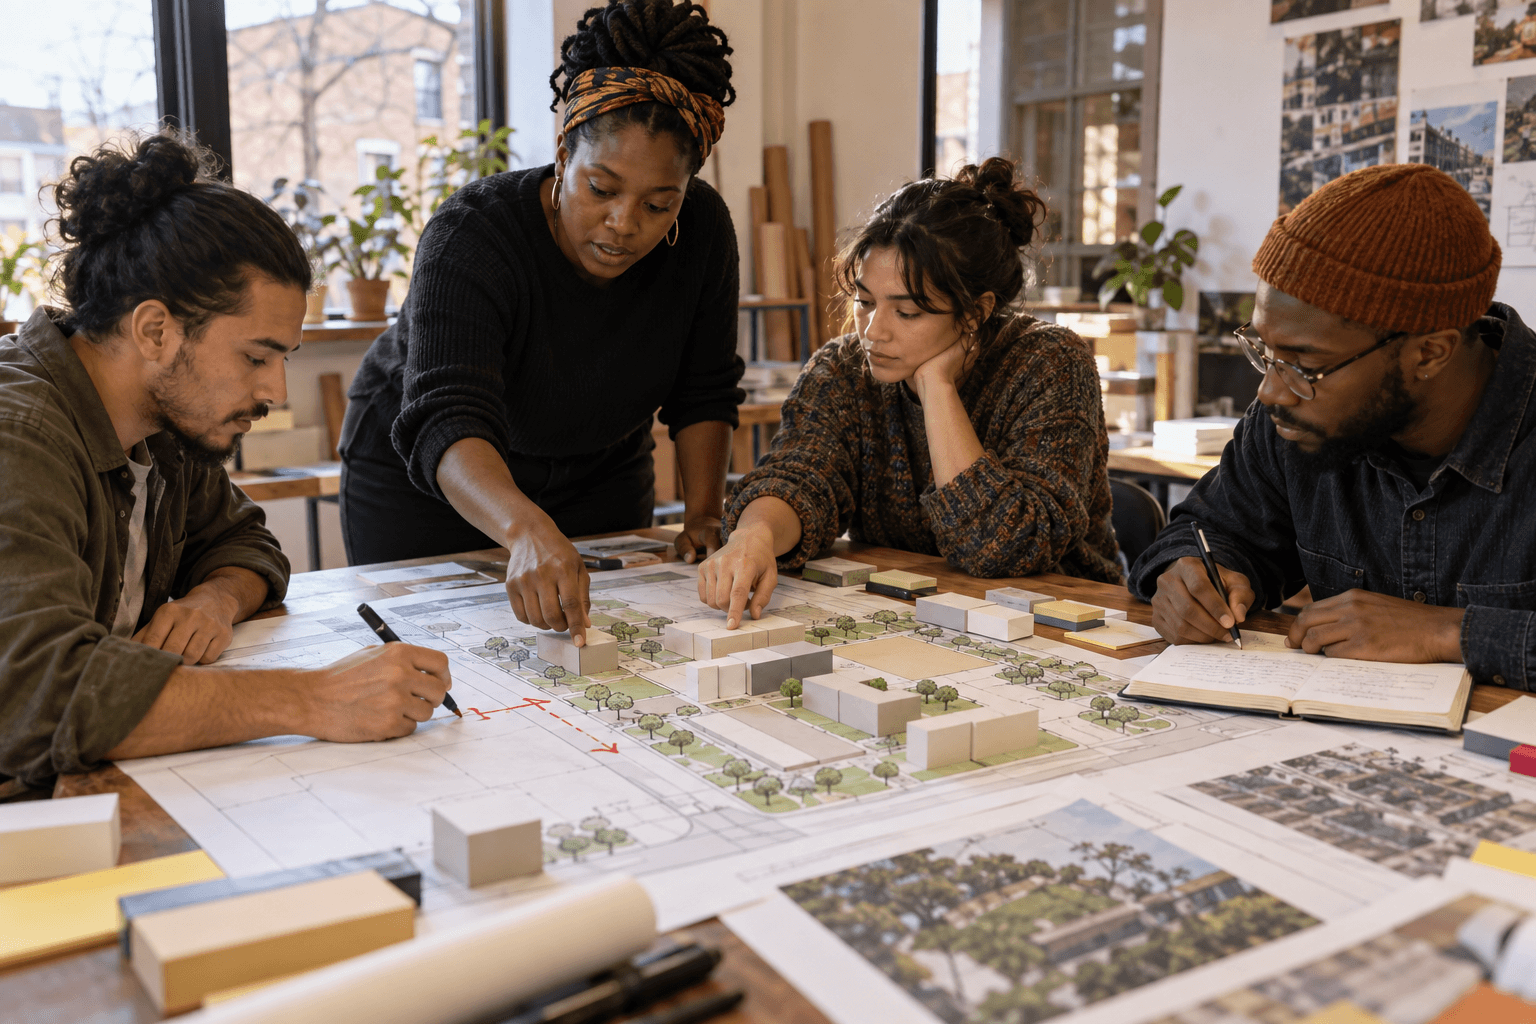
Community design is most useful when it changes what gets built. A workshop can reveal that neighbors need a safe entrance, flexible ground-floor space, family-sized homes, or a quieter loading plan. It can also expose a conflict between those needs and the site's size, budget, or approvals. The work is to turn that conversation into a buildable brief: a record of decisions, tradeoffs, unanswered questions, and responsibilities that a design and finance team can act on.
This guide is the practical companion to our broader article on community engagement in affordable housing. It follows one possible building through the design phase. The example is hypothetical; no finished project or resident decision is being claimed.
Start before the plan is fixed
Imagine an underused brick building that could hold homes above and neighborhood-serving space below. If a developer arrives with a polished rendering and asks people to choose between two colors, the important decisions have already been made. Begin instead with a short statement of what is genuinely open: mix of uses, room sizes, entrance location, shared space, hours, operating rules, and perhaps ownership or stewardship arrangements. Name what is constrained: parcel dimensions, building structure, safety code, lender terms, available money, and any commitments already made.
The EPA's revitalization guide organizes reuse around community needs, site information, evaluation, planning, and implementation. That sequence matters: community wishes and the physical site have to inform each other before a single design becomes inevitable.
Invite the people who will live with the outcome
The room should include prospective users and the neighbors affected by the building, not just people already connected to the project. Depending on the site, that may mean residents, renters, nearby businesses, accessibility advocates, youth-serving groups, tradespeople, and future operators. Use more than one way to participate: short interviews, a walk or site observation from public space, a small workshop, and a written or digital response route. Hold sessions at usable times and make accessibility and language needs part of the budget.
Do not ask participants to donate specialized knowledge indefinitely. Set a participation budget and decide how contributors will be compensated where appropriate. Record who was heard and who was missing; silence from a group is not consent.
The EPA's community actions guide emphasizes early, continuing involvement and multiple ways to participate. A single unveiling meeting cannot do that work.
Ask about daily life, not architectural styles
A useful first conversation begins with activities and friction. Where do people enter? Where would a child wait after school? Can a worker unload without blocking a sidewalk? What has been missing on this block? What would make the proposed use too expensive, noisy, or difficult to maintain? These questions produce requirements a design team can test.
For the hypothetical building, a group might identify four needs: two- and three-bedroom homes; a flexible room usable by local organizations; step-free entry; and no late-night loading beside the nearest homes. None is yet a floor plan. Each should become a testable requirement with a source, reason, and owner. For example: “Provide a step-free route from sidewalk to the ground-floor room; architect to verify dimensions and code path.”
The design team should also bring real constraints back to the group. A shared room consumes area that might otherwise support rental income. A larger accessible entrance may require structural work. Keeping a space open late affects staffing and insurance. A credible process makes those tradeoffs visible while choices are still changeable.
Use options to make tradeoffs discussable
Show two or three plausible arrangements at the same level of detail. Compare them on a few dimensions people can understand: who benefits, usable space, access, construction complexity, approximate cost direction, operating burden, and what would need another approval. Avoid a beautiful preferred rendering beside two obviously weak alternatives.
A simple comparison might be:
- Option A: more homes, smaller shared room, lower estimated operating burden.
- Option B: fewer homes, larger flexible space, greater need for a reliable operator and revenue.
- Option C: phased opening, with part of the building fitted out later if funding and demand are verified.
The point is not to force an instant vote. It is to learn which benefits justify their costs, which harms must be addressed, and which assumptions need a professional answer. The EPA's reuse-plan chapter calls for a vision that reflects community priorities alongside physical, economic, and environmental realities. That is the standard a useful option set should meet.
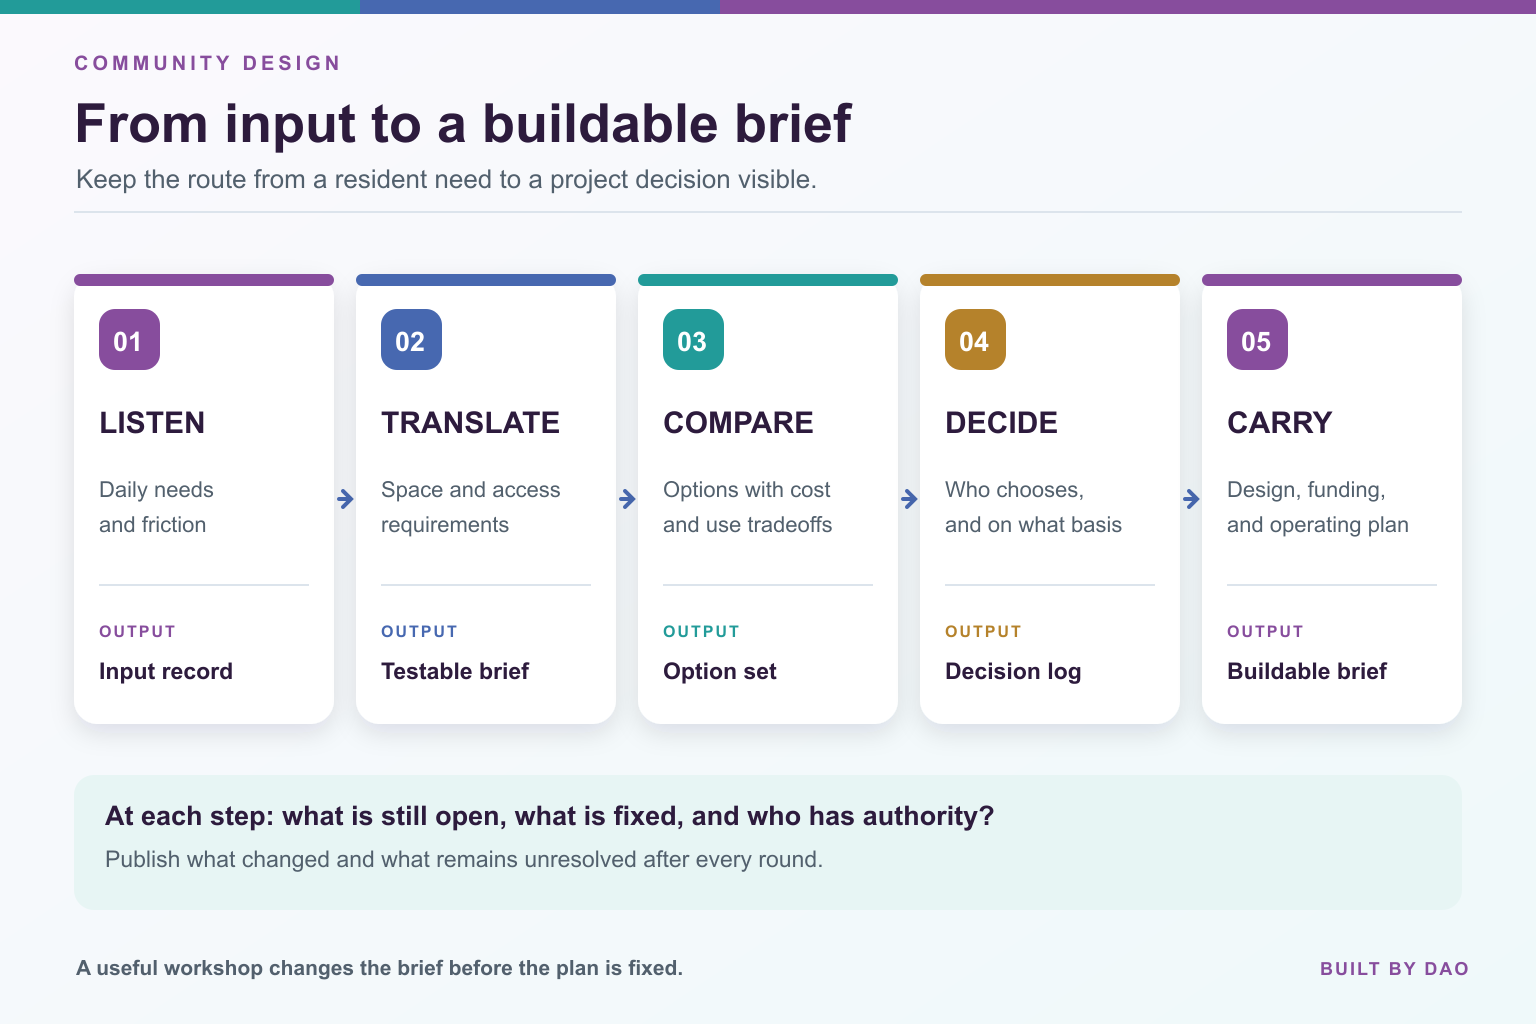
Write down decisions and unresolved tensions
After each session, publish a short “heard / changed / still open” record. For every material suggestion, state whether it is adopted, being tested, outside this project's scope, or blocked by a known constraint. Give the reason and next review date. If residents disagree, record the disagreement instead of smoothing it into a false consensus.
Also distinguish influence from authority. Neighbors can shape a project and future members may ultimately govern parts of it, but title holders, lenders, regulators, and contracted operators each have decisions they legally control. The engagement promise should name which group decides what. That keeps a design workshop from being mistaken for a vote that can override a financing or safety requirement.
Turn the conversation into a buildable brief
A brief that can travel to an architect, cost estimator, potential funder, and future operator should contain:
- The address, parcel and current level of site control.
- The intended users and main use, plus uses deliberately deferred.
- Space requirements and access needs, with their community source.
- Site and regulatory constraints requiring verification.
- Two or three tested options and the reason for the preferred direction.
- Rough capital and operating implications, explicitly marked as estimates.
- Decisions made, decisions reserved, unresolved questions, and the person responsible for each.
- A next-stage schedule: professional feasibility, cost check, financing conversations, another community review, and a go/no-go decision.
This is a living document. The first version is not a permit set; it tells professionals what problem to solve and lets participants check whether their input survived the transition to drawings and numbers. For a site with possible contamination, site reuse planning and assessment must move together, as the EPA explains.
Keep the relationship through delivery
Design participation ends badly when the last conversation happens before construction. Share revisions when cost estimates or approvals force a change. Show what moved, why, and who decided. Before opening, test operating rules, access, maintenance, and governance with the people who will actually use the place. The project delivery guide follows those decisions into budget, schedule, and handover.
Built By DAO is interested in groups that already know what a block needs and want a disciplined path from that knowledge to a real place. Partner with us if you bring neighborhood relationships, design expertise, or an organization ready to help shape and steward a project.
Related Posts
Deconstruction vs. Demolition: What Should Happen Before a Building Comes Down?
Compare deconstruction, selective salvage, and demolition through a practical building assessment: safety, recoverable materials, local buyers, cost, and schedule.

Community Real Estate Project Management: From Site Control to Opening
How to manage a neighborhood property project across decisions, schedule, budget, funding, construction changes, and handover to a long-term operator.
How to Research a Vacant Property Before You Pitch It
A practical first screen for vacant buildings and lots: identify the parcel, check ownership, find the sale route, and decide what needs professional diligence.