The Feasibility Checklist for a Community Building
Screen property control, permitted use, building condition, community demand, economics, and team capacity before committing to a neighborhood building.
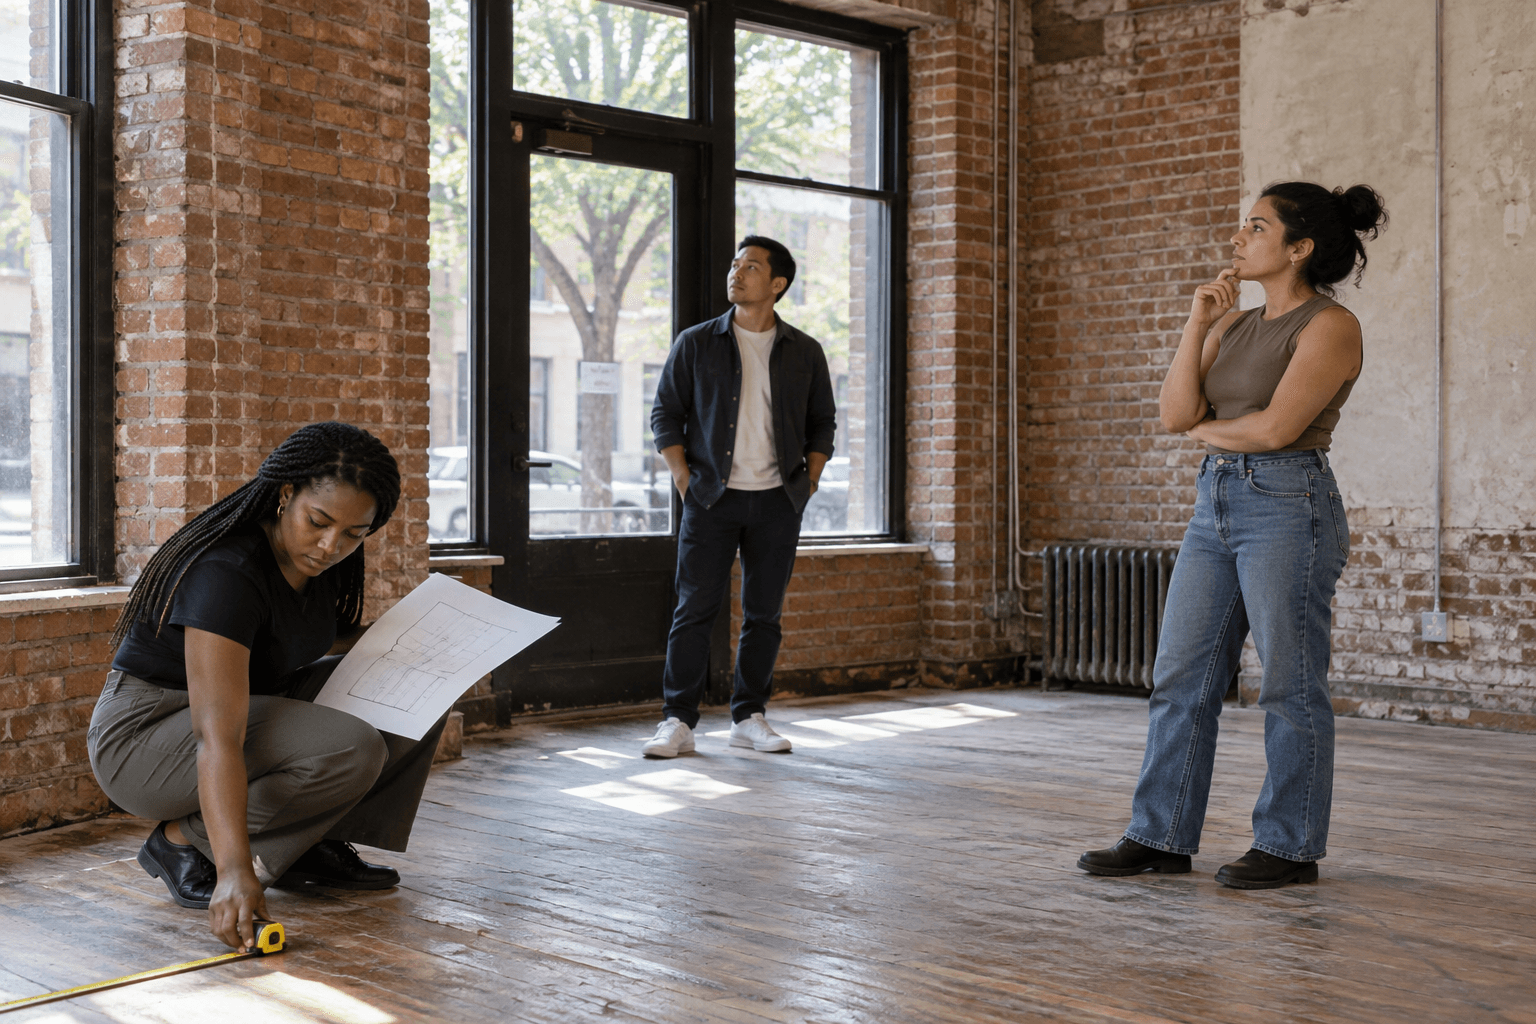
A building can look right from the sidewalk and fail as a project once its ownership, structure, approvals, or operating costs are understood. A feasibility screen gives a community team a way to decide where to spend scarce time and predevelopment money. It is a sequence of questions, evidence, and decision gates—not a promise that every promising address should be acquired.
This guide begins after a candidate has been identified. If the owner or parcel is still unclear, use our vacant-property research guide first. The full project path puts this screen in context. The examples below are hypothetical; engineers, environmental professionals, counsel, and local officials must verify site-specific conclusions.
Gate 1: Can the team obtain control of the actual property?
Match the address to every parcel needed for the idea. Record the owner of record, asking price or public disposition route, occupancy, liens or title questions to investigate, and the person authorized to negotiate. Then identify a plausible route: purchase, option, land-bank application, long-term lease, or another agreement suitable to the project. Do not assume a public listing is an award or that a verbal conversation creates site control.
An option or diligence period can be valuable because it gives a team time to test the property before closing. Its cost, deadlines, access rights, and conditions belong in the project schedule. A title professional should verify the interests that an online record cannot settle. Gate decision: advance if there is a credible route with enough time to investigate; pause if ownership or authority is unresolved; stop if the property cannot be controlled on workable terms.
Gate 2: Does the proposed use fit the site and its rules?
Write a one-page use brief before commissioning a polished design: intended users, approximate space, access, loading, hours, housing or workspace mix, and who would operate it. Compare that brief with parcel dimensions, existing structure, utilities, zoning, parking and loading requirements, accessibility, fire and life safety, and any historic or environmental constraints. A vacant lot and an old building need different investigations.
Keep three evidence labels: confirmed by a current document or qualified professional, reported by a source that still needs verification, and unknown. A rough architectural test may show that the program fits physically; only the relevant authority can confirm an approval route. A proposed use that needs a variance or special approval is not necessarily impossible, but its cost, timing, and uncertainty must enter the decision. The EPA's reuse assessment similarly brings physical, environmental, infrastructure, and market conditions together before a reuse plan is chosen.
Gate decision: advance with a documented approval path and a use the site can plausibly hold; redesign if the program can change; stop if a critical use cannot be approved or accommodated.
Gate 3: What could the building demand before it earns a dollar?
Walk-through impressions are only a starting point. Build a diligence list for roof and envelope, structure, mechanical systems, water intrusion, utilities, accessibility, hazardous materials, environmental history, and insurance. Assign the right specialist to each consequential unknown. Obtain order-of-magnitude cost ranges with assumptions attached, then reserve time and money to replace those ranges with professional estimates.
The question is not simply “What will renovation cost?” It is “What could change the scope enough to break the use or financing plan?” A roof replacement, utility upgrade, remediation requirement, or code-triggered alteration may affect design, schedule, and the financing closing date together. Record each risk with an owner, next test, expected cost, deadline, and response if the result is unfavorable.
Gate 4: Is the use wanted and operable?
A community need should be specific enough to test. Who would use the space, on what terms, how often, and at what price? What existing organizations could operate or program it? Who would be excluded by the first design? Ask prospective users and nearby residents while decisions are still open, then turn that input into requirements. Our community-design brief guide shows how to record the decisions and tradeoffs.
Test an operating year, not just opening day. Estimate revenue or committed support, staffing, utilities, maintenance, insurance, taxes where applicable, and replacement reserves. Housing, shared workspace, and public-facing programs each have different operating burdens. If the project depends on a partner, document the partner's role and capacity; an enthusiastic conversation is not a signed operating agreement.
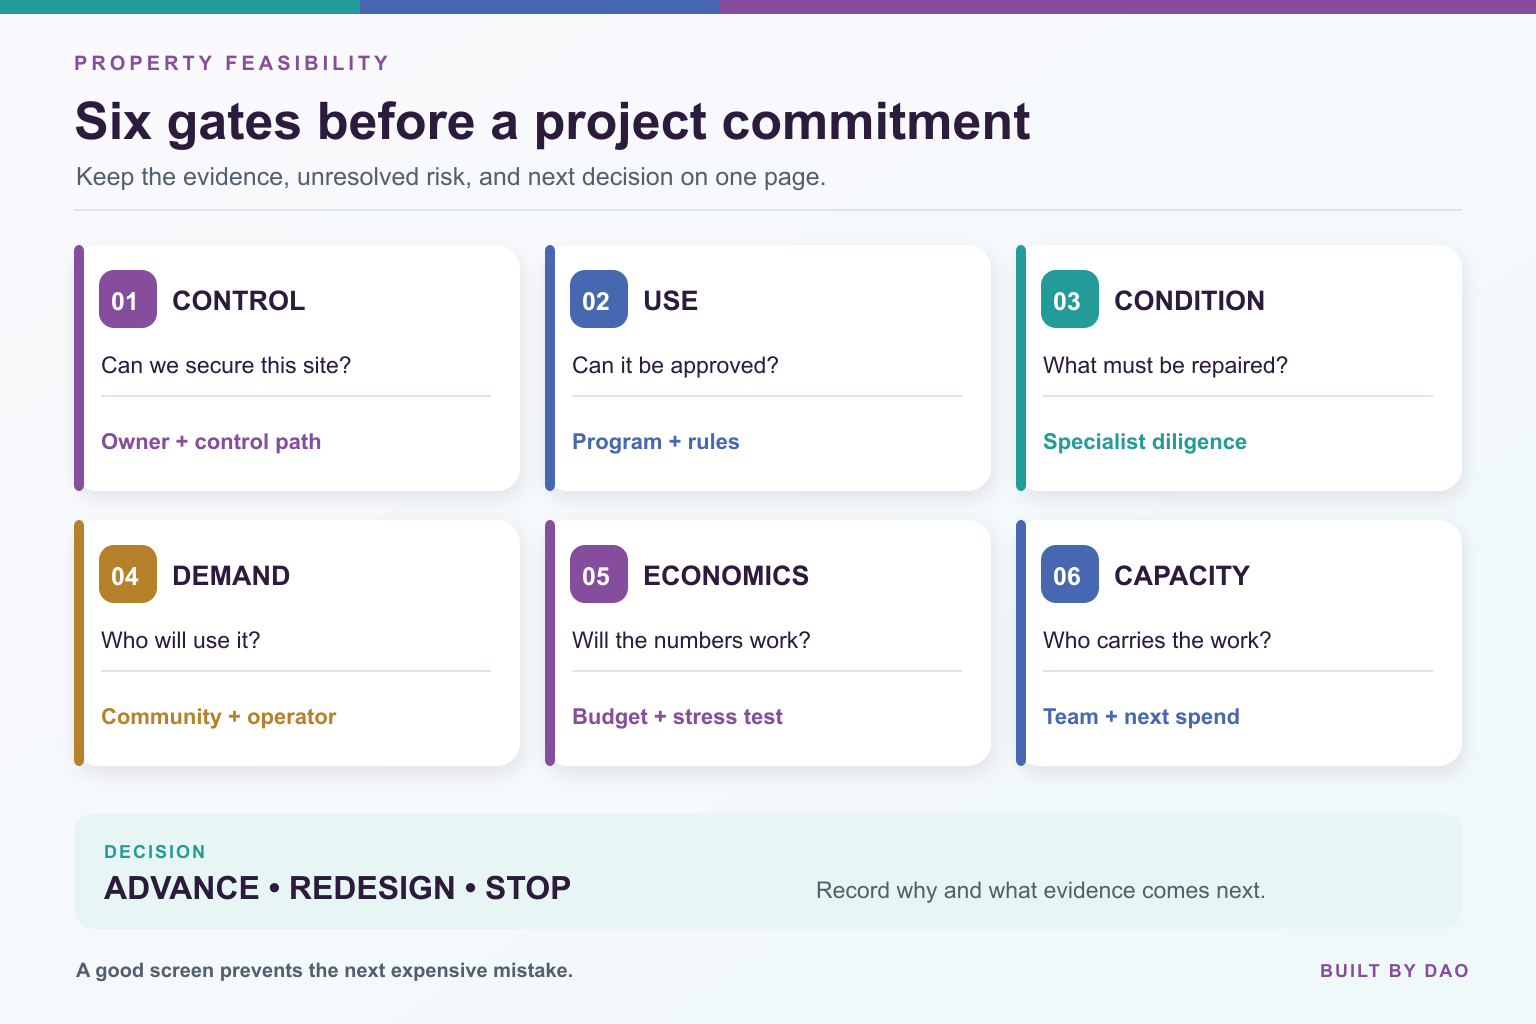
Gate 5: Do capital and operating numbers survive a stress test?
Prepare a first sources-and-uses budget covering acquisition, diligence, design, permits, construction, financing, contingency, opening, and reserves. Distinguish funds already committed from applications, conversations, and unidentified gaps. The worked sources-and-uses example shows the arithmetic and the cash-timing problem.
Run at least a base case and a harder case: higher construction cost, longer approvals, later grant payment, or lower operating income. Write down the threshold that changes the decision. “We can raise the rest later” is not a sensitivity analysis. The EPA's reuse-plan guidance calls for testing feasible options against risks and constraints, which is more useful than defending one favorite concept.
Gate 6: Can this team carry the next phase?
List the people who own acquisition, community process, design, estimating, financing, legal work, construction, and operations. Name gaps honestly within the project team. Can the team pay for the next round of diligence? Who can sign? Who will keep a decision log and a current budget? A small project can be complex when nobody owns the handoffs.
The outcome is one of three decisions:
- Advance: the property has a viable control route, a plausible use and approval path, bounded risks, a preliminary budget, and a named next-phase team. State what evidence still has to be obtained before a binding commitment.
- Redesign: a smaller program, phased build, different operator, different capital mix, or longer control period could solve the specific issue. Assign a deadline for the revised test.
- Stop: a hard constraint makes this version unworkable. Record why, preserve useful research, and move to another candidate.
A completed screen should fit in a short memo with links to its evidence, decision, open risks, next spend, and responsible people. It is a tool for choosing the next action, not a substitute for due diligence. If you have a candidate building or parcel, share the property. If the site is promising but the financing is the open question, continue to the budget example and the funding-by-phase guide.
Related Posts

Deconstruction vs. Demolition: What Should Happen Before a Building Comes Down?
Compare deconstruction, selective salvage, and demolition through a practical building assessment: safety, recoverable materials, local buyers, cost, and schedule.

Community Real Estate Project Management: From Site Control to Opening
How to manage a neighborhood property project across decisions, schedule, budget, funding, construction changes, and handover to a long-term operator.
How to Research a Vacant Property Before You Pitch It
A practical first screen for vacant buildings and lots: identify the parcel, check ownership, find the sale route, and decide what needs professional diligence.