Chicago’s Missing Middle Housing: From Vacant Lot to Homes
How Chicago vacant lots can become small-scale homes: the City’s Missing Middle initiative, site checks, community design, financing, and delivery.
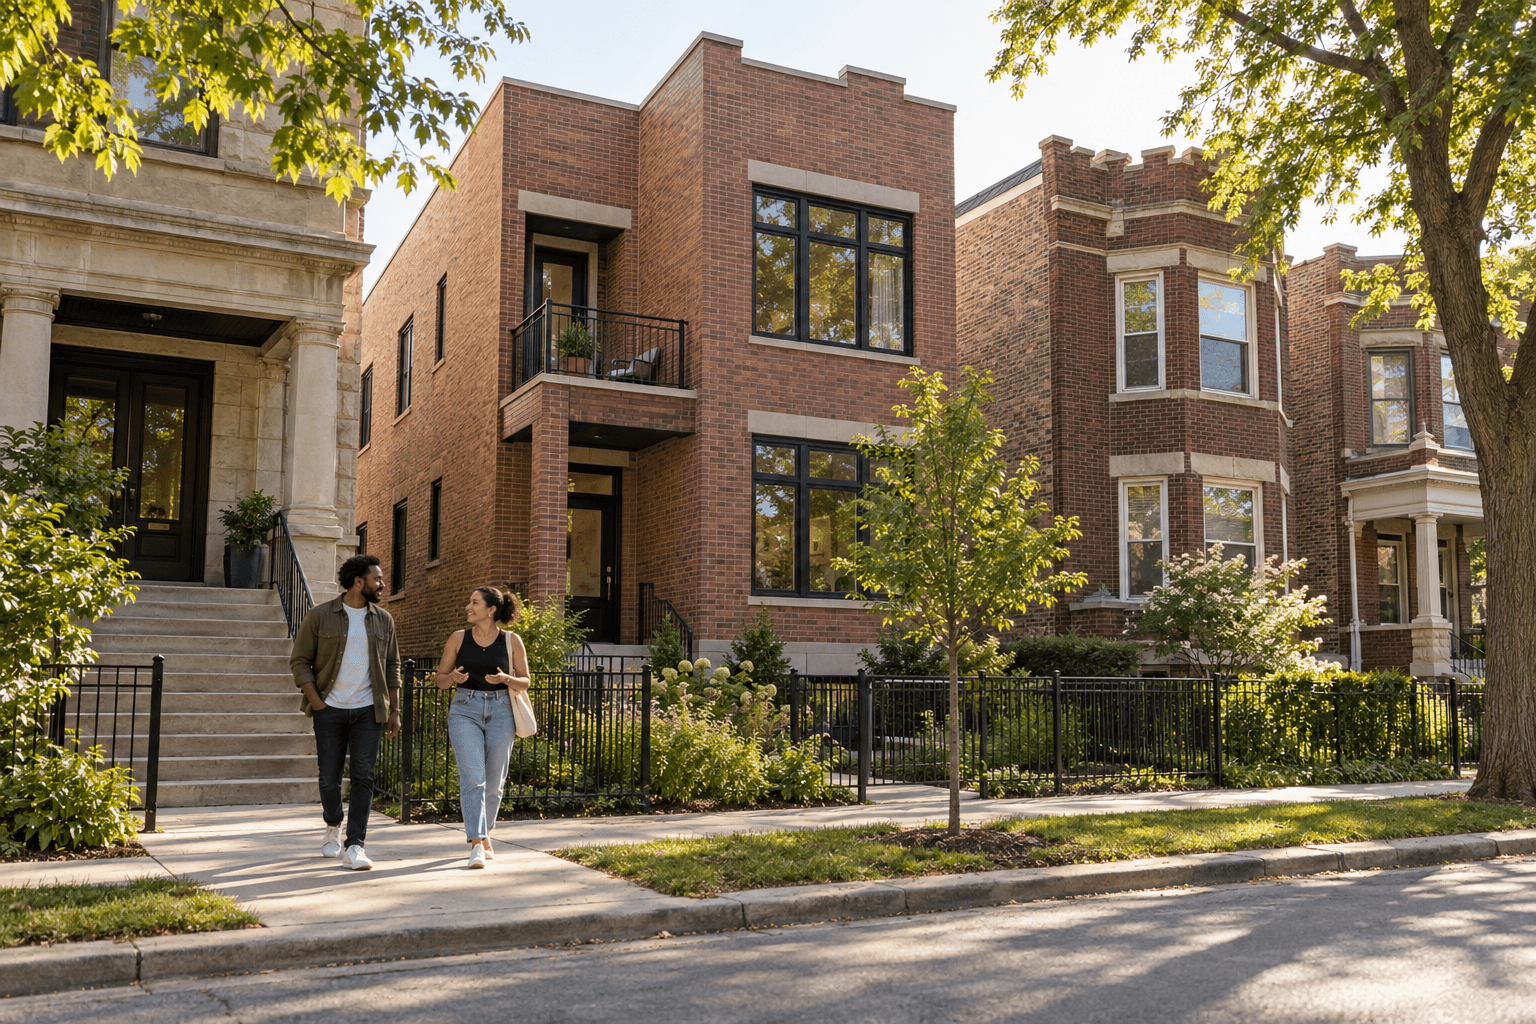
Chicago's two-flats and small apartment buildings show how several households can share one block without changing its human scale. A vacant parcel between occupied homes can become another piece of that pattern. In 2026, the City's Missing Middle-Density Housing Initiative is using City land and financing to support contemporary home construction for market-rate buyers. For anyone hoping to turn a lot into housing, though, the interesting question is not just what could fit. It is how a parcel becomes a real, funded, permitted project.
This guide explains the difference between the housing type and the City's specific initiative, then walks through the work a small infill project requires. If you are first trying to identify a parcel and its sale route, begin with our Chicago City-owned vacant-land guide.
What “missing middle” means on a Chicago block
Missing-middle housing sits between one detached home and a large apartment building. Chicago's familiar two-flats, three-flats, small walk-ups, and rowhouses are examples of that scale. A new building might place two or more homes on a lot where there was previously none, using the street, services, and neighborhood fabric already in place.
The term describes a building form, not an ownership model or a guarantee of affordability. A two-flat can be a rental, a home with an owner-occupied unit, a condominium, or part of another lawful structure. Its price depends on land, construction, financing, and any affordability commitments. Our general missing-middle and cooperative-housing guide explores how small buildings can relate to shared ownership; Chicago's program has its own eligibility and deal terms.
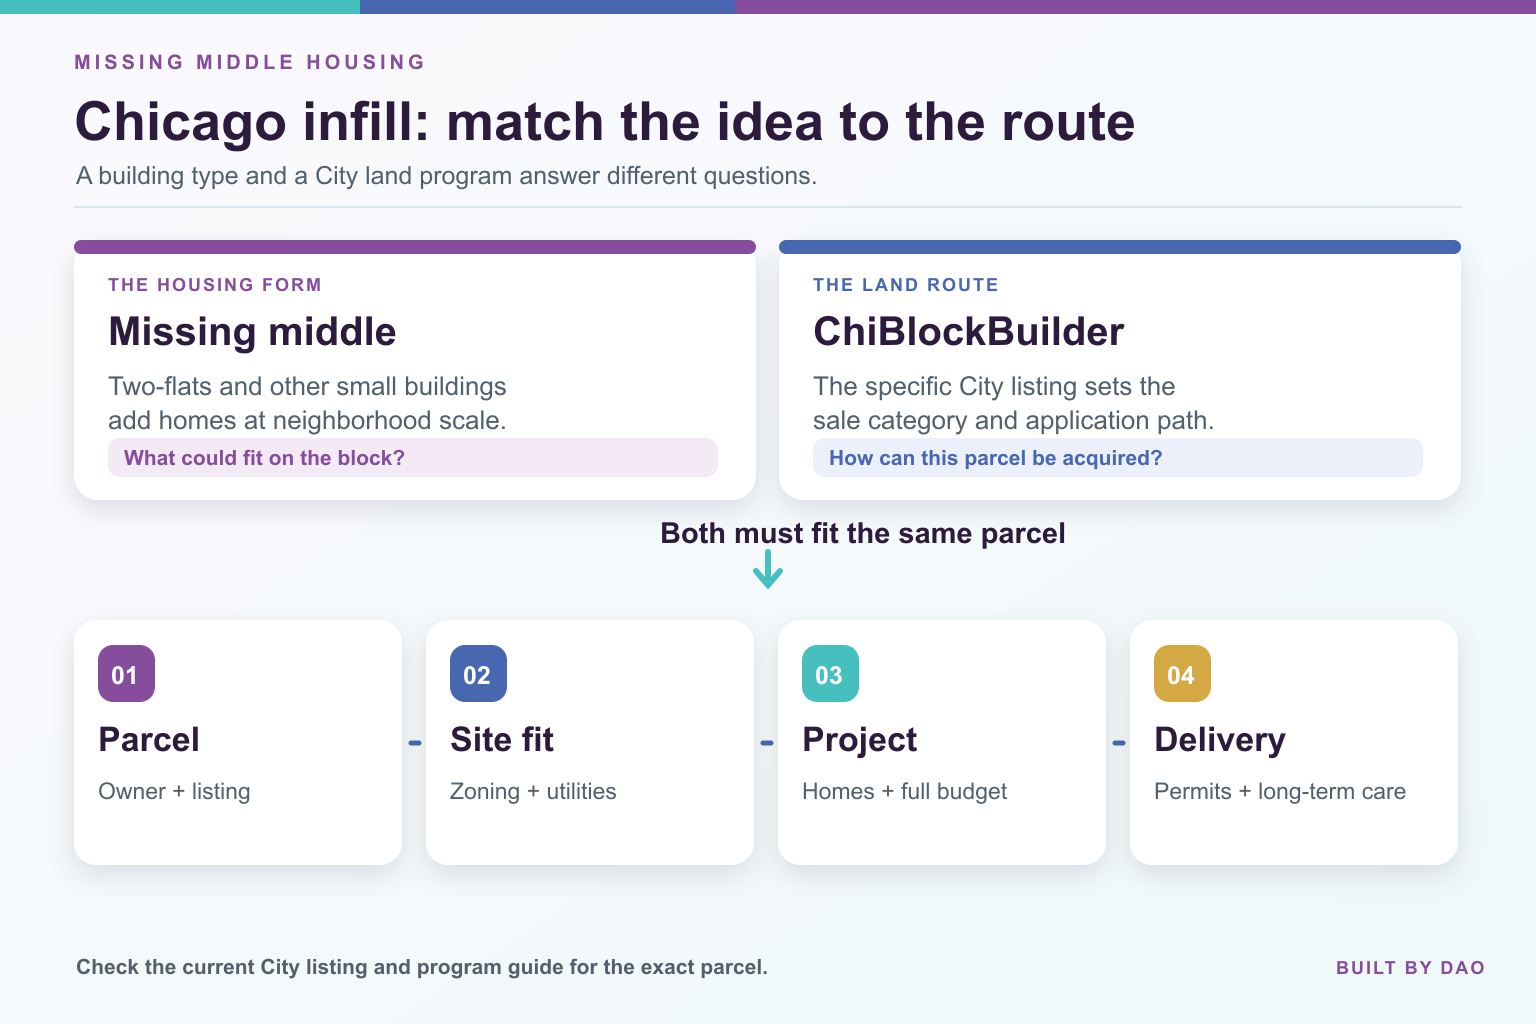
The City's ChiBlockBuilder portal lists Missing Middle separately from its Affordable Housing, Side Yard, Open Space, Urban Agriculture, and Market Rate Development categories. That distinction matters. A lot shown under one sale category cannot simply be treated as available through every program. The listing and the current City guide control the application path.
The City's initiative is a starting point, not the entire deal
Chicago describes its Missing Middle initiative as a neighborhood repopulation strategy that uses City land and financing for new homes aimed at market-rate buyers. It is a specific City effort, not a blanket rule allowing any person to buy any vacant lot for a two-flat. The City has also reported active projects in neighborhoods including North Lawndale and West Garfield Park. Those examples show the direction of the program; they do not establish eligibility for another address or applicant.
The public portal is useful for two audiences. A prospective buyer can learn what homes and neighborhoods the initiative is addressing. A developer or community partner can study the relation between a particular site, the intended homes, a construction team, and the City's current procurement or land-disposition route. Before spending money on designs, check which application or developer-selection process applies to the parcel you actually want.
Step 1: Find a parcel and verify the sale path
Start with an address and parcel number. Search the ChiBlockBuilder map, then compare it with the City-owned land inventory. A parcel in an ownership inventory is not automatically an open sale listing. Record the current listing category, available documents, lot dimensions, indicated zoning, environmental information, and the relevant contact or deadline. Confirm whether the City owns the full site or whether more than one parcel or owner is involved.
This is the first point at which a small housing concept can fail to match the available route. The productive response is to ask the City about the correct process while the project is still a sketch. A team should not assume a Side Yard or Open Space listing is a housing opportunity simply because a building would physically fit.
Step 2: Test what the lot and rules will support
An infill project needs a site plan, not just a unit count. Check zoning, permitted use, setbacks, lot coverage, access, utilities, stormwater needs, construction logistics, and the neighboring buildings. A narrow lot, an unusual grade, or a utility connection can change both design and cost. Chicago's permit guidance makes clear that most construction requires permits and a review suited to the project.
Ask a designer and builder to develop a modest concept that fits the actual parcel. A useful early drawing shows the building footprint, entrance, unit mix, outdoor space, and how the design meets the street. A useful early estimate includes the cost to get from site control to a finished, occupiable building. An attractive façade is not a substitute for that estimate.
The City has published draft Residential Infill Design Guidelines as inspiration for applicants. They can help a team think about how a new building meets its block, but the City says the draft has not been formally adopted. Use them as design input, not as a permit approval or a promise that a particular plan will be selected.
Step 3: Make the numbers and the homes work together
Small buildings have limited units over which to spread land, design, utility, and construction costs. The project budget should include acquisition, professional work, permits, site preparation, construction, financing, contingency, sales or lease-up, and a realistic operating or warranty reserve. A sources-and-uses schedule shows which dollars pay for each phase and when they must be available.
Then ask what the project is trying to deliver: for-sale homes, rental homes, a mix, or a form of resident ownership. A home described as “attainable” should be tested against actual monthly housing costs, not only a sales-price headline. If a team wants lasting affordability, it needs a specific mechanism, such as an enforceable resale limit, a land-trust arrangement, a subsidy covenant, or another documented structure. The City's Missing Middle initiative is described as serving market-rate buyers; a separate affordability claim needs its own basis.
The housing plan also has to survive a slower or costlier scenario. What happens if foundation work increases, a utility connection changes, or financing closes later than expected? Those are ordinary development questions, not reasons to avoid small housing. They are reasons to settle the capital plan before the team promises delivery dates or prices.
Step 4: Involve the block while design can still change
Infill can be a neighborhood gain when the building respects the people who already live around it. Ask nearby residents about entrances, exterior lighting, privacy, construction impacts, ground-floor use, and the kinds of homes the block needs. Show a few feasible options and explain what each costs. Record what changed after those conversations.
Community input does not replace a developer's responsibility to meet building rules, pay for the project, or operate it. It does make the result more informed. The best time to hear that a loading plan blocks a neighbor's daily access is before the plan becomes an expensive submission.
For Built By DAO, this is also where a project might connect to a larger community-ownership model. The physical building, the funding, and the rights of future residents have to agree. A contribution or participation record alone does not create a deed, share, or housing right; those depend on the chosen legal agreements.
Step 5: Organize delivery and long-term care
The development team needs a responsible lead, an architect and engineering team suited to the site, a construction plan, a financing owner, and someone accountable for approvals and community communication. The schedule should identify the decisions that must happen before acquisition, before permit submission, before construction, and before occupancy. Scope changes need to update cost and timing in one place.
Once residents move in, the building still needs maintenance, insurance, reserves, and clear management. In a two-flat or four-flat, a single major repair can be significant. A shared ownership structure especially needs written rules for decisions, contributions, and capital work. The full Built By DAO project journey shows how property sourcing, community design, funding, and delivery connect beyond this one housing type.
What to do if you have a Chicago site in mind
Bring the address, parcel information, current owner or listing link, an intended use, and what you know about the block. Start with the City's current sale or development route. If you have a site that could support useful housing, share the property with us. If you bring a local organization, design or construction capacity, or a funding relationship, start a partnership conversation.
Chicago's missing middle is not one program or one façade. It is a practical scale at which a vacant piece of a block can become homes. The result depends on doing the unglamorous steps—site control, design, finance, delivery, and stewardship—as well as the hopeful ones.
Related Posts
Chicago City-Owned Vacant Land: A Guide to ChiBlockBuilder and Community Projects
Find a City-owned Chicago lot, choose the right ChiBlockBuilder route, and plan a credible garden, side yard, housing, or neighborhood project.

Renting in Chicago While Wealth Stays Out of Reach: What Income Inequality Costs You
Chicago's income gap isn't just a statistic — it shapes where people live, what they can afford, and whether they ever build wealth. Here's what that means for renters, and what's changing.
Detroit Side Lots, Neighborhood Lots, and Community Projects: Which Path Fits?
Compare Detroit Side Lots, Neighborhood Lots, and group project routes, then prepare the parcel, ownership, budget, and maintenance plan.