Built By DAO
Designing the Planned Foundry
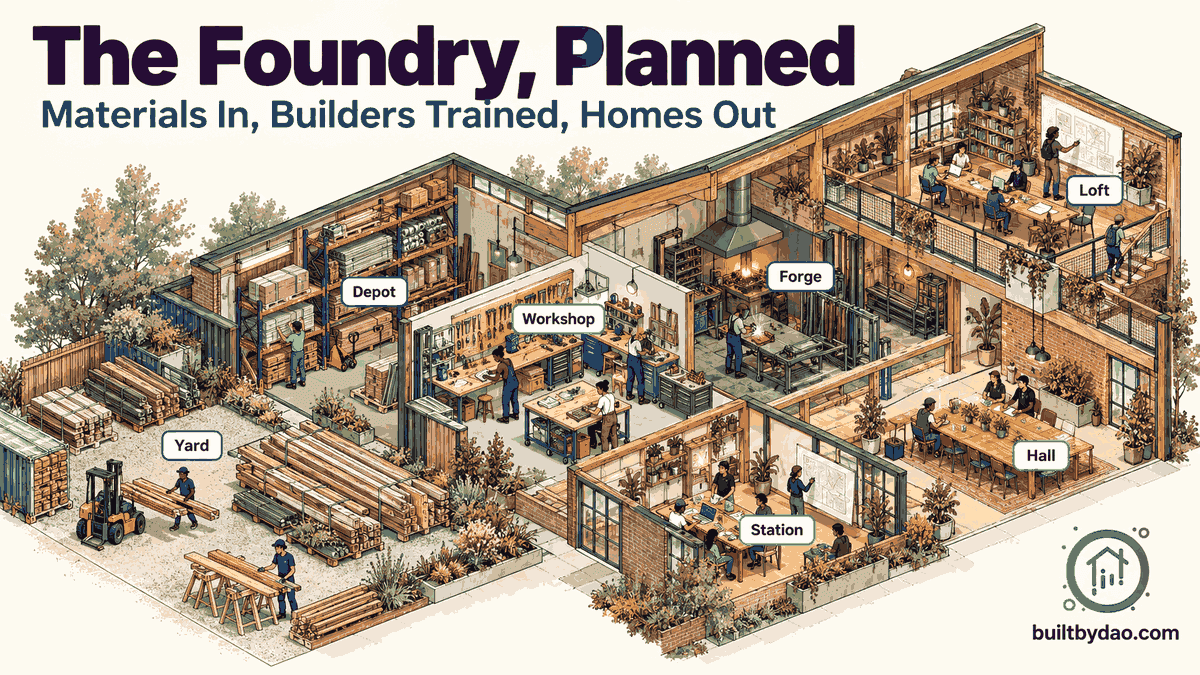
Seven functional zones and the relationships a Foundry design would need to consider: materials, learning, coordination and community use.
The Uses the Spaces Would Support
The Foundry is planned around material recovery, practical learning, construction and community gathering. Its seven zones describe the activities a future hub would accommodate. For designers and planners, the subject is how those activities relate: where materials move, where people learn and how the hub serves the neighborhood around it.
Detroit and Chicago are the likely first two hub cities; no site has been chosen. The functional program provides a starting point for thinking about those relationships. A site-specific design would have to be developed for the property and project.
Dashboard Previews
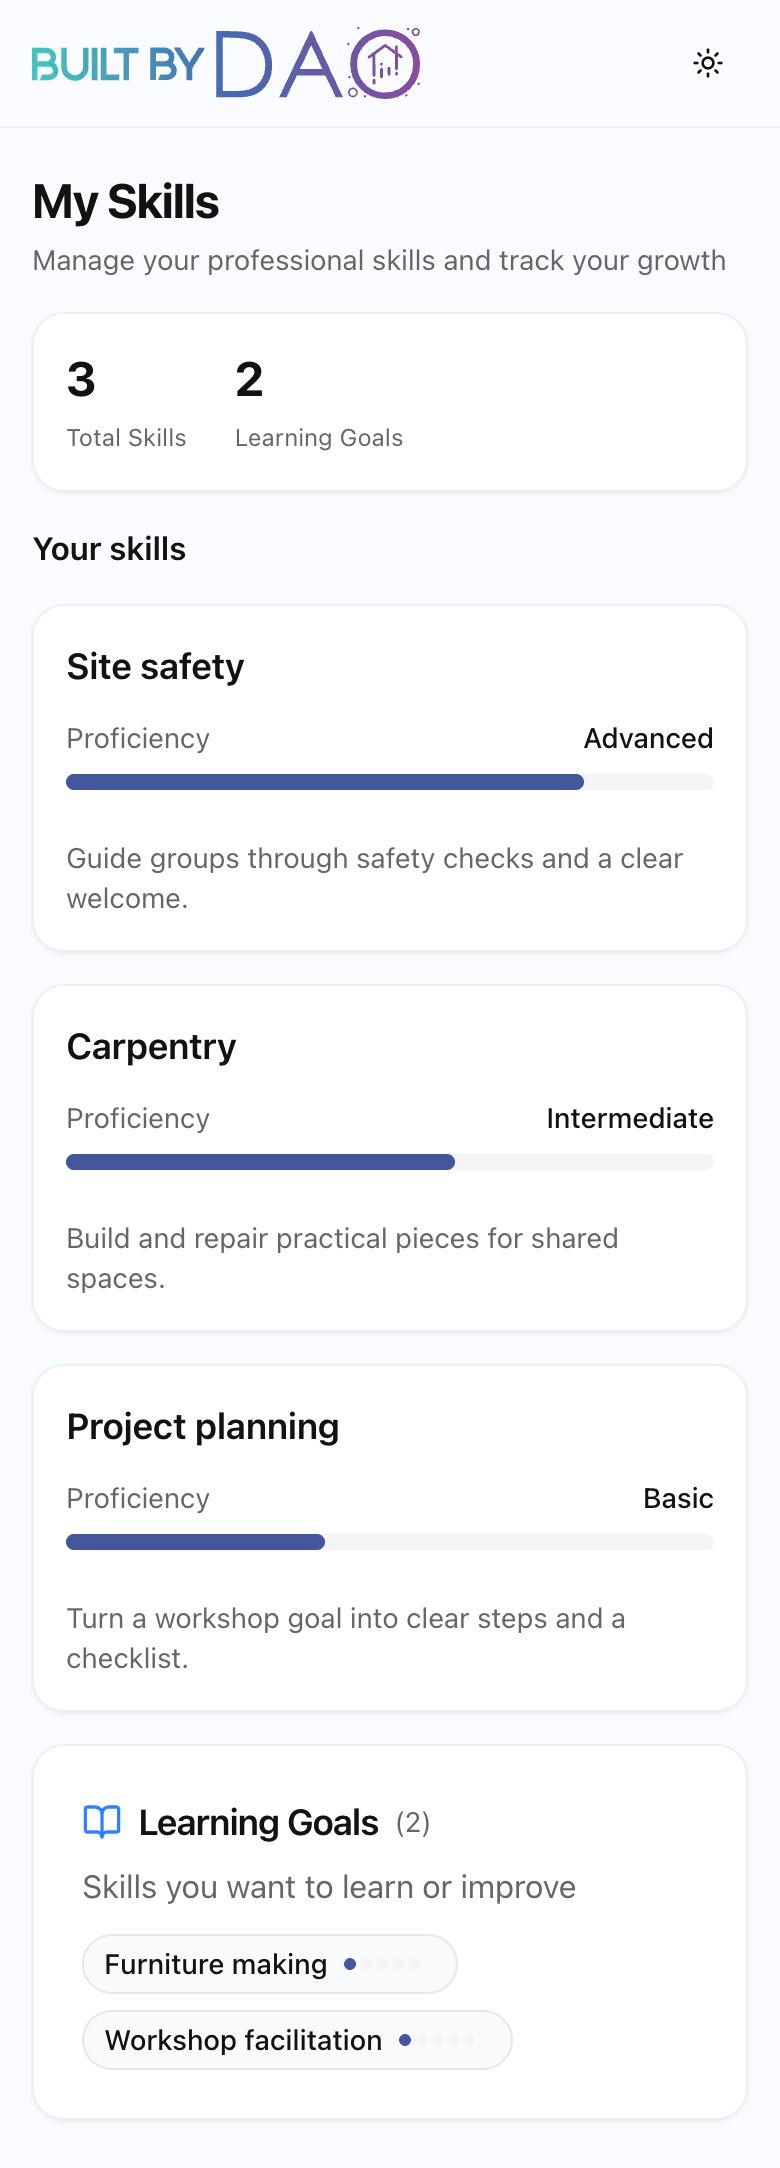
My Skills
Skills, proficiency and learning goals in the dashboard preview.View Full PreviewSeven Functional Zones
The zone names describe intended uses, from initial material inspection to administration and community gatherings.
The Yard
Initial inspection, sorting and grading of recovered materials.
The Depot
Receiving, inventory, materials handling and dispatch.
The Workshop
Repair, refurbishment and hands-on learning.
The Forge
Heavier fabrication and manufacturing.
The Station
Operations, logistics and project coordination.
The Hall
Orientation, education, meetings, events and community gatherings.
The Loft
Administration, leadership and planning.
Material Flow and the Learning Path
The material path would move from assessment in the Yard through inventory in the Depot, then repair or fabrication in the Workshop and Forge before use in construction. The learning path would begin with orientation in the Hall, continue with hands-on experience in the Workshop and reach construction sites.
Those paths give design questions a concrete basis. Where would recovered material arrive and be assessed? How would storage relate to repair, fabrication and dispatch? How would the experience of someone arriving for orientation relate to the practical work of the hub? These are questions about the intended operation, with their physical resolution still dependent on the site and project.
Design as Part of a Project Team
Design sits within the technical guilds alongside development, security, data and DevOps. Guilds support shared skills and mentoring. Working groups bring design together with construction and coordination around a project.
A task gives the work a scope, expected result, deadline, required skills and rank. Review assesses the result and its supporting evidence. Eligible design contribution can earn standing and governance weight under the contribution rules. That recognition is not pay, legal equity or a direct property share.
The Hub’s Role in the Neighborhood
The Foundry is intended to support homes, workspaces, local businesses and shared infrastructure through materials, practical skills and coordinated work. Its gathering and education spaces also have a community role. Understanding the design therefore includes both the production activity within the hub and the places and people it is intended to serve.